
Bathroom Waterproofing Starts With the Substrate
Waterproofing is one of the most important parts of a bathroom renovation, but the membrane itself is only one part of the system.
Before a membrane can perform properly, it needs a suitable surface beneath it. That surface is called the substrate.
The substrate must be appropriate for the selected waterproofing system, correctly supported, stable, properly fixed and prepared to receive the membrane. Floors must also be formed so water can move toward the intended outlets where falls are required.
Even a high-quality membrane cannot be expected to compensate for loose sheets, excessive movement, poor junctions, unsuitable materials or an incorrectly formed shower floor.
This matters in every bathroom, whether we are renovating an older timber-framed home in Napier, updating a family bathroom in Hastings or creating a tiled ensuite in Havelock North.
At Build Mac, we believe a long-lasting bathroom is built from the framing outward—not from the tiles inward.
The Quick Answer
A reliable tiled wet-area system generally depends on each layer doing its job:
The structure and framing provide support and stability.
The substrate creates the surface, geometry and falls required by the design.
The waterproof membrane protects the building from water.
The adhesive, tiles, grout and sealant provide the visible finish.
The membrane must be compatible with the substrate and installed as part of a complete documented system.
New Zealand's Acceptable Solution E3/AS2 references the Waterproofing Membrane Association's Code of Practice as a compliance pathway for qualifying internal wet-area membrane work. That Code of Practice deals not only with the membrane, but also with substrate selection, movement, falls, junctions, penetrations, inspection and testing.
Build Mac Pro Tip: Do not ask only, “Which waterproofing membrane are you using?” Also ask, “What is it being applied to, and how has that substrate been checked?”
What Is a Bathroom Substrate?
The substrate is the material directly beneath the waterproof membrane.
Depending on the bathroom and the selected system, it may include:
Concrete
A cementitious screed
Approved sheet flooring over timber framing
Suitable wall-lining sheets
Proprietary wet-area boards
Other specifically designed and documented system components
The correct choice depends on where it is being used, what supports it, how much movement may occur, the membrane selected and the finish that will be installed over it.
Not every board or floor sheet is automatically suitable for every membrane. The waterproofing system supplier's instructions, design documentation and applicable compliance pathway need to agree.
The Bathroom Is a Complete System
It is tempting to think of waterproofing as a coating that is painted on before tiling begins.
In reality, the bathroom behaves as an assembly.
Structure and framing
The framing supports the substrate and helps control movement. It also provides fixing for wall linings, shower glass, niches, cabinetry and accessories.
Substrate
The substrate forms the surface beneath the membrane. Its installation affects rigidity, junctions, floor geometry and the finished tile work.
Waterproof membrane system
The membrane and its associated primers, reinforcing, tapes, seals and details form the waterproofing layer specified for the wet area.
Tile and surface finish
Tiles, grout and sealants create the visible finish and help the bathroom remain cleanable. In a tiled wet area, they should not be treated as a replacement for the specified membrane system beneath them.
Each layer depends on the one before it.
Behind the Walls: The tiles may be what the homeowner sees, but the structure, substrate, membrane and junction details determine whether the bathroom has been built on sound foundations.
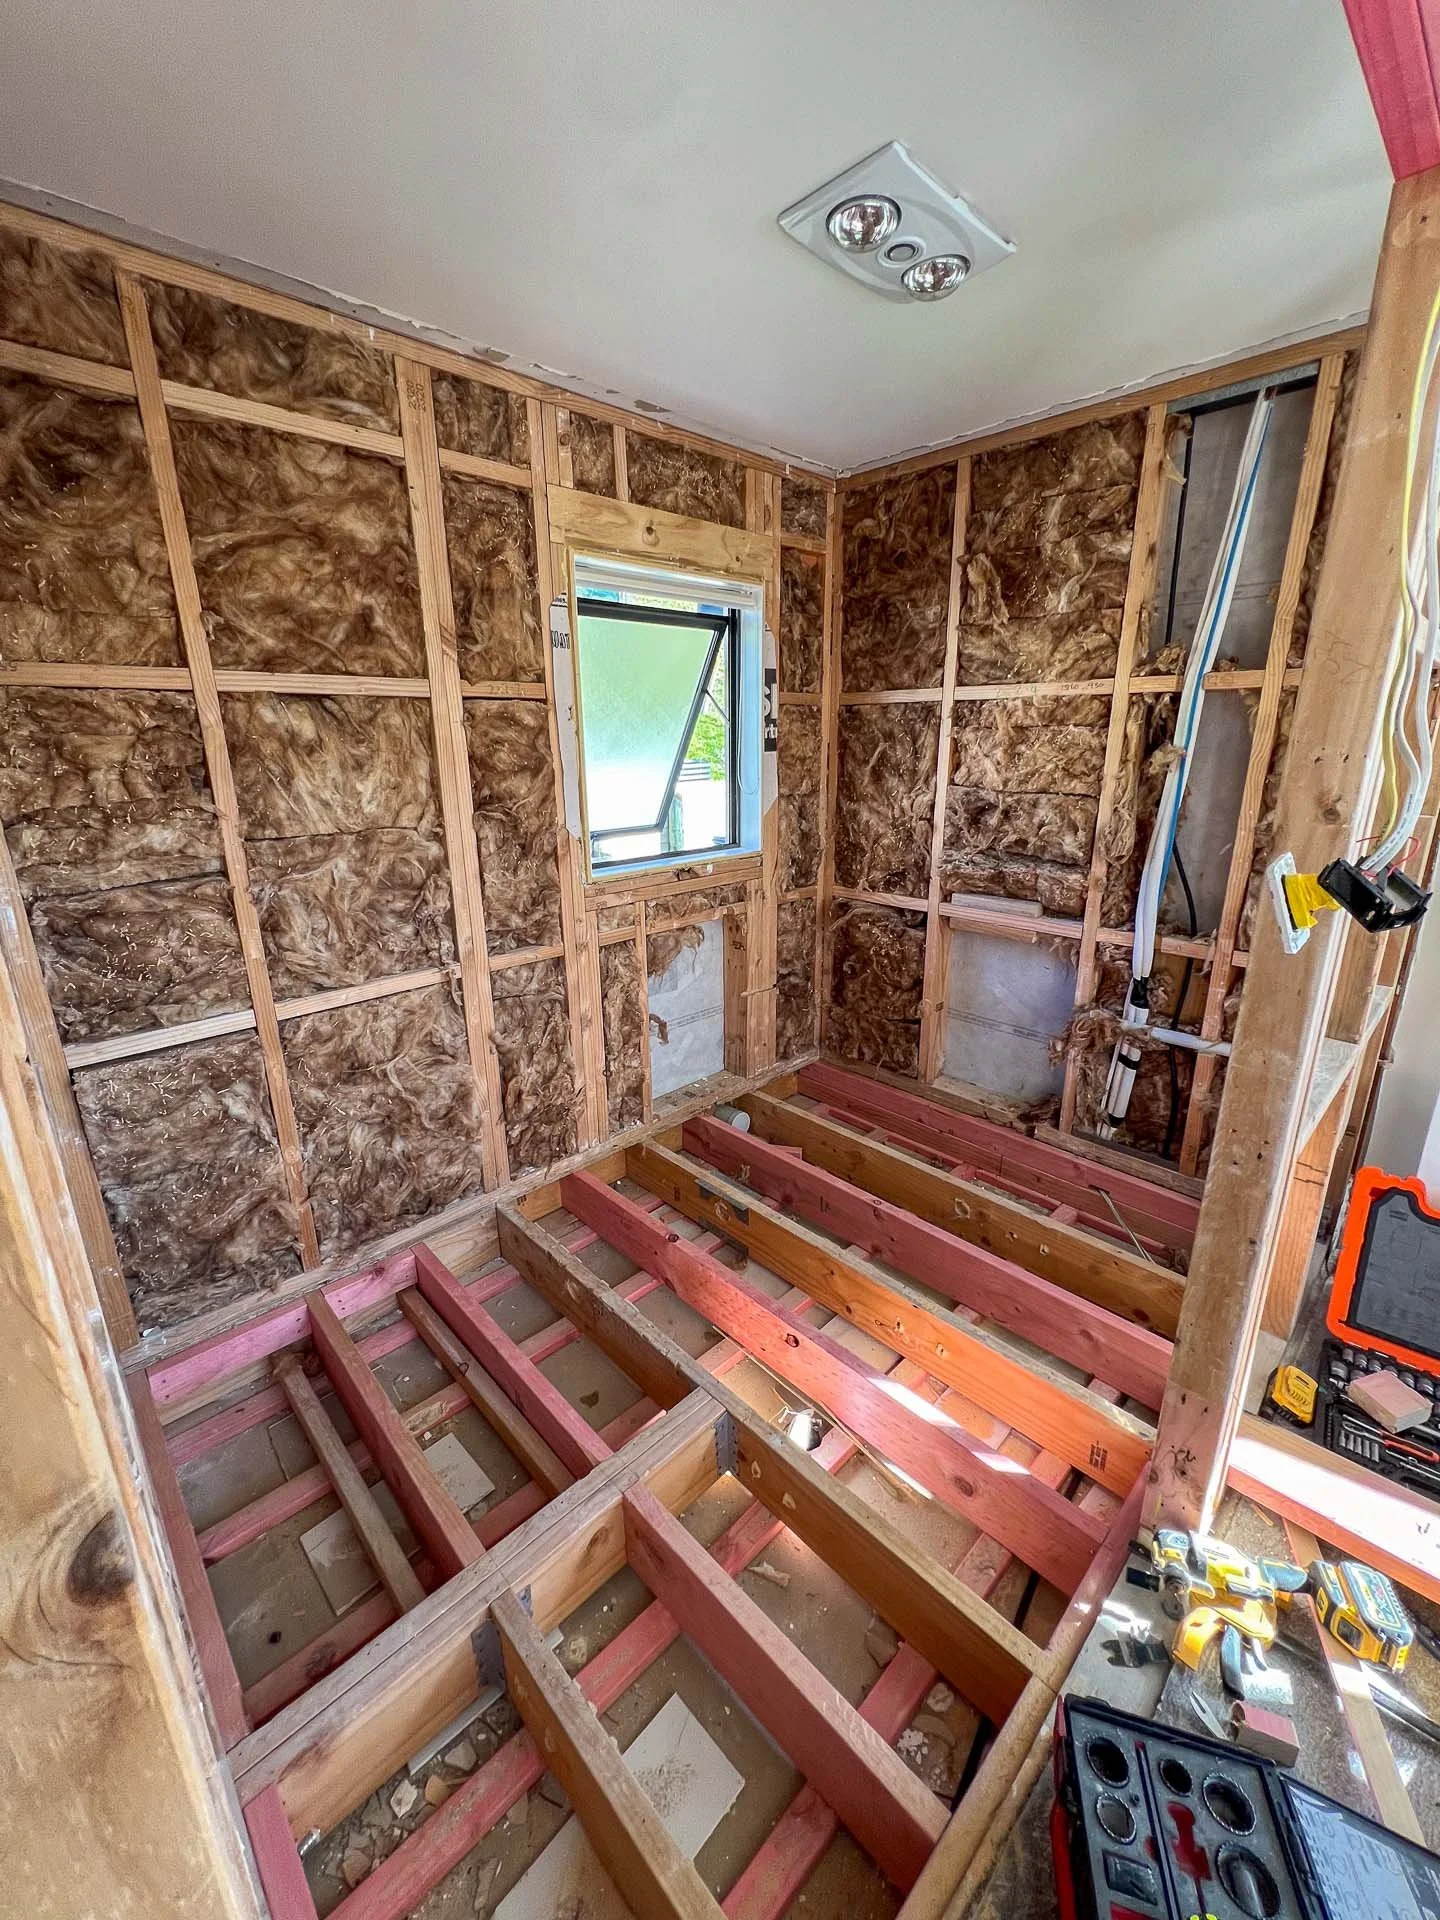
Framing under the substrate needs to be plumb and straight. It gives a solid structure for the rest of the system to follow.
Why Substrate Stability Matters
Bathrooms are built from different materials that can move in different ways. Timber framing, sheet products, concrete, adhesives and tiles all respond to moisture, temperature, loading and normal building movement.
A substrate needs enough rigidity and support for the selected waterproofing and finish system. Sheet edges and changes of material need particular care because movement can concentrate at junctions.
If the substrate flexes, bows or moves beyond what the system can accommodate, the finishes above it may show signs such as:
Cracked grout
Cracked or loose tiles
Open junctions
Failed sealant
Damage to the waterproof membrane
Movement-related problems are not solved by applying more membrane over an unstable surface. The cause needs to be addressed first.
Why Flatness and Alignment Matter
Substrate preparation also influences the appearance of the finished bathroom.
Large-format tiles, shower glass, wall-hung vanities and recessed niches all make uneven walls and poorly aligned surfaces more obvious.
Before lining begins, framing may need to be checked, straightened or adjusted. Once the substrate is installed, the surface must be suitable for the planned waterproofing and tiling system.
A membrane is not intended to straighten walls, remove humps or disguise poorly formed junctions.
The earlier these issues are corrected, the better the finished room is likely to look and perform.
Falls Must Be Built Before the Finish
Where a shower floor is designed to drain water, the required geometry must be formed within the underlying construction or specified build-up.
Water should not depend on grout lines or a tiler improvising at the final stage to find its way to the outlet.
The shower design needs to coordinate:
The outlet position
Floor structure
Substrate or screed
Changes in direction
Waterproof membrane
Tile size and layout
Shower screen or hob
Transition to the adjacent bathroom floor
This is particularly important for level-entry and open showers. Their clean, simple appearance relies on careful planning beneath the tiles.
The WMA Code of Practice states that where deliberate water flow is expected, such as within a shower area, a floor waste is required and the floor must slope toward it.
Build Mac Pro Tip: Choose the drain, shower configuration and tile format early. They affect how the floor can be formed and where changes of fall will appear in the finished tile layout.
The Membrane Must Suit the Substrate
Different substrates have different movement, moisture and surface characteristics.
For that reason, the membrane cannot be selected in isolation.
The current WMA guidance says the waterproof membrane system must be compatible with the substrate. It also notes that different substrates can require different primers and that the selected membrane must be able to accommodate anticipated movement.
The system supplier's documentation should confirm:
Suitable substrate types
Required primers
Surface preparation
Treatment of joints and corners
Reinforcement requirements
Application conditions
Number of coats or layers
Required cured thickness where relevant
Drying and curing periods
Compatible adhesives and finishes
Inspection, repair and testing procedures
Mixing unrelated products from different systems can create uncertainty about compatibility and responsibility.
Common Substrate Situations
Concrete floors
Concrete can provide a strong base, but it still needs to be assessed and prepared.
The surface may contain curing compounds, contaminants, cracks, high moisture or previous coatings that affect adhesion. New concrete and screeds also require appropriate curing and drying before the membrane is applied.
Existing concrete should be inspected rather than assumed to be ready.
Sheet flooring over timber framing
In many New Zealand homes, bathroom floors are supported by timber framing and sheet material.
The sheet type, thickness, support, layout, fixing and edge treatment all matter. The WMA Code of Practice includes specific requirements for sheet substrates, including support to sheet edges and installation details designed to control movement.
The correct specification should come from the project documentation and the selected system requirements—not from habit or guesswork.
Wall-lining substrates
Wall sheets need to suit the wet-area system, framing arrangement and tile finish.
Tile size and weight may affect the lining and framing requirements. Changes of substrate, internal corners, recessed niches and penetrations also require coordinated detailing.
Screeds and formed shower floors
Screeds may be used to form falls or create the geometry required by the shower design.
They need to be properly specified, constructed and allowed to cure and dry in accordance with the relevant product instructions before waterproofing begins.
Rushing this part of the programme can compromise subsequent work.
What We Often Find During Demolition
Renovating an existing bathroom is different from working with a completely new room.
Once the old fixtures and linings are removed, we may discover:
Water-damaged or decayed framing
Soft or swollen flooring
Inadequately supported sheet edges
Previous leaks around showers or baths
Multiple layers of old flooring
Out-of-level or out-of-plumb framing
Old penetrations and redundant services
Previous repairs using incompatible materials
Insufficient fixing for new glass, cabinetry or accessories
Older homes across Napier and Hastings may also have been altered several times, with each renovation leaving another layer behind.
Hidden conditions cannot always be confirmed before demolition. What matters is that they are assessed and corrected before the new substrate and waterproofing system are installed.
Covering damaged or unstable construction does not make it suitable.
Substrate Checks Before Waterproofing
Before the waterproofing applicator begins, the substrate should be reviewed against the selected system and project requirements.
Typical considerations include whether:
The correct substrate material has been used
Framing and support are adequate
Sheets are correctly installed and fixed
Joints and changes of material are properly resolved
The surface is sufficiently flat and sound
Required falls have been formed
Wastes and outlets are correctly positioned
Corners and changes of plane are ready for the specified treatment
Pipe and service penetrations are complete and secure
The surface is clean and free from contaminants
Moisture is within the membrane supplier's limits
The specified primer and accessories are available
The area is protected from unnecessary trade traffic
The WMA guidance says the prepared surface should generally be dry, clean and free from contaminants, and it requires preparation and priming to follow the waterproofing system supplier's instructions.
Junctions and Penetrations Need Early Planning
Waterproofing is most vulnerable where surfaces change direction or something passes through the membrane.
Examples include:
Wall-to-floor junctions
Internal and external corners
Shower wastes and channel drains
Mixer and shower penetrations
Bath edges
Niches and shelves
Door thresholds
Changes between different substrates
Hobs and level-entry transitions
These details should be designed before work reaches the membrane stage.
The WMA Code of Practice requires penetrations to be installed and fixed before the membrane is applied. If a penetration is added, moved or altered afterward, the membrane must be reinstated in accordance with the system requirements.
This is why trade coordination matters. A late plumbing or electrical change can damage work that was previously complete.
A Sensible Construction Sequence
The exact sequence varies between projects, but a well-managed tiled bathroom typically follows a deliberate progression:
Remove the existing bathroom and inspect hidden construction.
Repair or adjust framing and flooring where required.
Confirm the layout, fixtures, wastes and service positions.
Complete concealed plumbing and electrical work.
Install required support and fixing for cabinetry, glass and accessories.
Install the specified floor and wall substrates.
Form the required shower falls and transitions.
Inspect and prepare the substrate.
Prime and install the complete waterproofing system.
Inspect and test the membrane as required before covering it.
Protect the completed membrane from following trades.
Install tiles and finishes using compatible products.
That sequence explains why a bathroom renovation involves more than choosing a waterproofing product. Multiple trades and materials have to arrive at the right stage in the right condition.
Read how long a bathroom renovation takes for a broader explanation of the programme.
Inspection and Testing
Waterproofing should not disappear beneath the tiles without being checked.
The WMA Code of Practice calls for completed waterproof membrane systems to be visually inspected and flood tested after the system has fully cured and before it is covered by the surface finish.
Inspection may identify:
Pinholes or bubbles
Uneven application
Breaks or creases at junctions
Damage caused by other trades
Incomplete detailing around penetrations
Any repair needs to follow the supplier's requirements for that particular system. Depending on the product and damage, a local repair may be possible or more extensive recoating may be necessary.
The consent documents, building consent authority and project specification may also establish inspection or documentation requirements.
Protecting the Membrane After Installation
A correctly installed membrane can still be damaged after the applicator leaves.
Tools, ladders, tile edges, dropped fittings and unplanned penetrations can all affect the system.
The main contractor needs to coordinate subsequent work and protect the area until the finish is installed. Trades should understand that the membrane is a completed building element, not simply a coloured surface they can work over without care.
Photographs taken before covering can also provide a useful record of the installation and hidden details.
Common Waterproofing and Substrate Mistakes
Treating the membrane as a repair product
A membrane is not a substitute for correcting damaged, loose or unsuitable construction.
Using whatever substrate is familiar
The substrate must suit the location, membrane system and finish. Familiarity is not the same as compatibility.
Ignoring movement
Changes of material, sheet junctions and framing movement need to be considered as part of the system.
Forming falls too late
Shower geometry should be resolved in the substrate or specified build-up before tiling begins.
Leaving penetrations until after waterproofing
Late changes can break the membrane and create difficult repairs.
Rushing curing and drying
Substrates, primers, membrane coats and repairs all require the conditions and time specified by their manufacturers.
Failing to protect completed work
A membrane can be damaged by trades working in the room after installation.
Assuming tiles and grout will stop water
In a tiled wet area, the visible finish and the waterproof membrane have different jobs. Both need to be correctly specified and installed.
For more planning risks, read our guide to bathroom renovation mistakes.
Questions to Ask Your Bathroom Builder
Homeowners do not need to become waterproofing specialists, but they should feel comfortable asking how the system will be managed.
Useful questions include:
What substrate will be used on the walls and floor?
How will it be supported and fixed?
How will the shower falls be formed?
Which waterproofing system has been specified?
Is that membrane approved for the proposed substrate?
Who will complete the waterproofing?
How will corners, wastes and pipe penetrations be detailed?
What inspections or testing will occur before tiling?
How will the membrane be protected afterward?
What documents, photographs and warranties will be provided at handover?
A professional builder should be able to explain the approach clearly and show how the different trades are coordinated.
How Build Mac Approaches Waterproofing
At Build Mac, waterproofing begins well before the membrane is applied.
We plan the layout, products, framing, services, floor build-up, drainage and tile set-out as connected parts of the bathroom.
During construction, we focus on:
Inspecting the structure exposed during demolition
Correcting damaged or unsuitable construction
Providing support and fixing where it will be needed
Coordinating the substrate with the selected wet-area system
Resolving wastes, falls, corners and penetrations early
Allowing appropriate preparation and curing time
Protecting completed waterproofing from following trades
Recording important hidden stages with photographs
Including relevant product and maintenance information at handover
That is part of the Build Mac philosophy: the quality behind the tiles matters just as much as the finish you see.
Key Takeaways
Waterproofing is a complete system, not just a membrane product
The substrate must suit the membrane and the intended finish
Framing and support help control movement
Falls, outlets, junctions and penetrations need early coordination
The substrate must be sound and prepared to the system supplier's requirements
Existing bathrooms may reveal damage that needs repair before rebuilding
The membrane should be inspected and tested before it is covered
Completed waterproofing must be protected from following trades
Tiles and grout are not a substitute for the specified membrane system
Good documentation helps protect the homeowner's investment
Planning a Bathroom Renovation in Hawke's Bay?
Build Mac designs and builds bathroom renovations throughout Napier, Hastings, Havelock North and the wider Hawke's Bay region.
We manage the complete renovation, from layout and product coordination through to construction, waterproofing, tiling, quality checks and handover.
Explore our bathroom renovation service, read the complete Bathroom Renovation Guide, or talk to Build Mac about your project.
Frequently Asked Questions
-
The substrate is the surface directly beneath the waterproof membrane. Depending on the design, it may be concrete, a screed, approved sheet flooring, a suitable wall lining or part of a proprietary wet-area board system. It must be compatible with the selected membrane and correctly supported and prepared.
-
Tiles provide a durable, cleanable finish, but a tiled wet area relies on the specified waterproofing system beneath the tiles. Grout joints and surface sealants should not be treated as a substitute for that membrane system.
-
Not necessarily. A board may be moisture resistant or suitable as a wet-area substrate without being a complete waterproofing system by itself. Follow the specific board and membrane system documentation rather than relying on a general material description.
-
That depends on the existing material, its condition and the waterproofing system proposed. The surface must be assessed for stability, contamination, moisture, compatibility and preparation. Covering an unknown or damaged surface without investigation can transfer the existing problem into the new bathroom.
-
No. The underlying cause should be corrected before waterproofing. The substrate needs to provide the geometry, support and stability required by the selected system and finish.
-
There is no universal period. Concrete, screeds, primers and sheet systems have different requirements. The relevant supplier's instructions and project specification should determine the acceptable moisture condition and curing or drying time.
-
Consent requirements depend on the full scope of the renovation, including any structural, plumbing, drainage and wet-area work. Do not assume that the need for consent can be decided from the membrane alone. Read our article on whether your bathroom renovation needs Building Consent and obtain project-specific advice where required.
-
Useful records may include the membrane system and product details, applicator information, inspection or testing records where applicable, warranties, maintenance instructions and construction-stage photographs. The exact documentation will depend on the project and system used.