
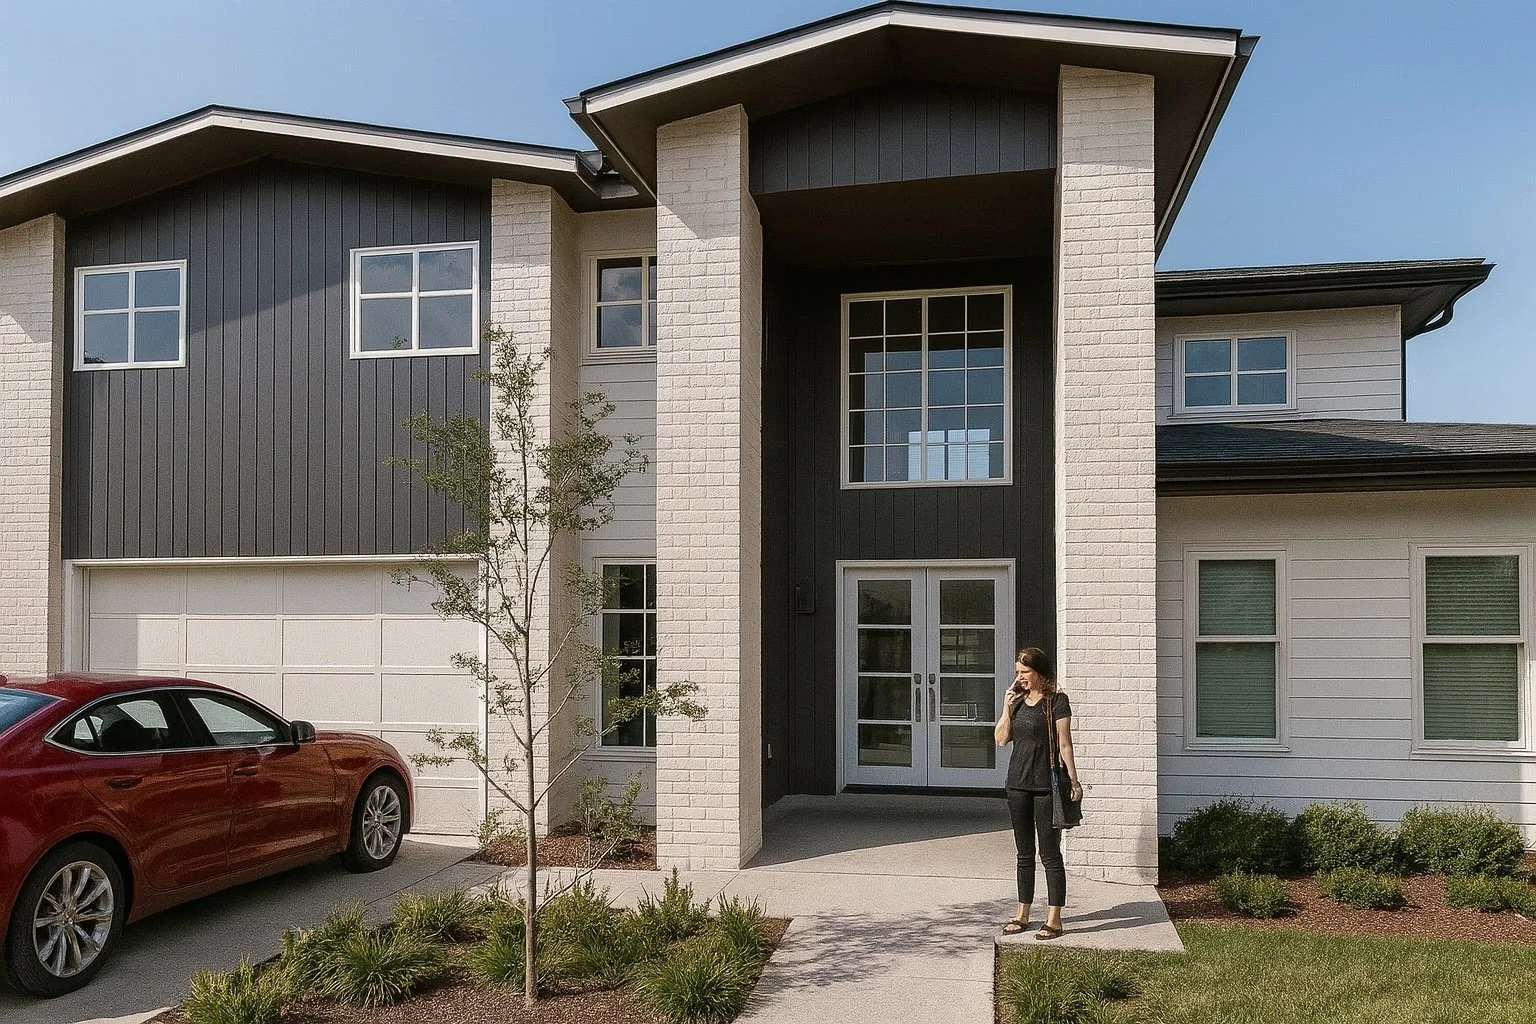
Design & Build Hawke’s Bay
Create the Home You’ve always Wanted on the Site You Love
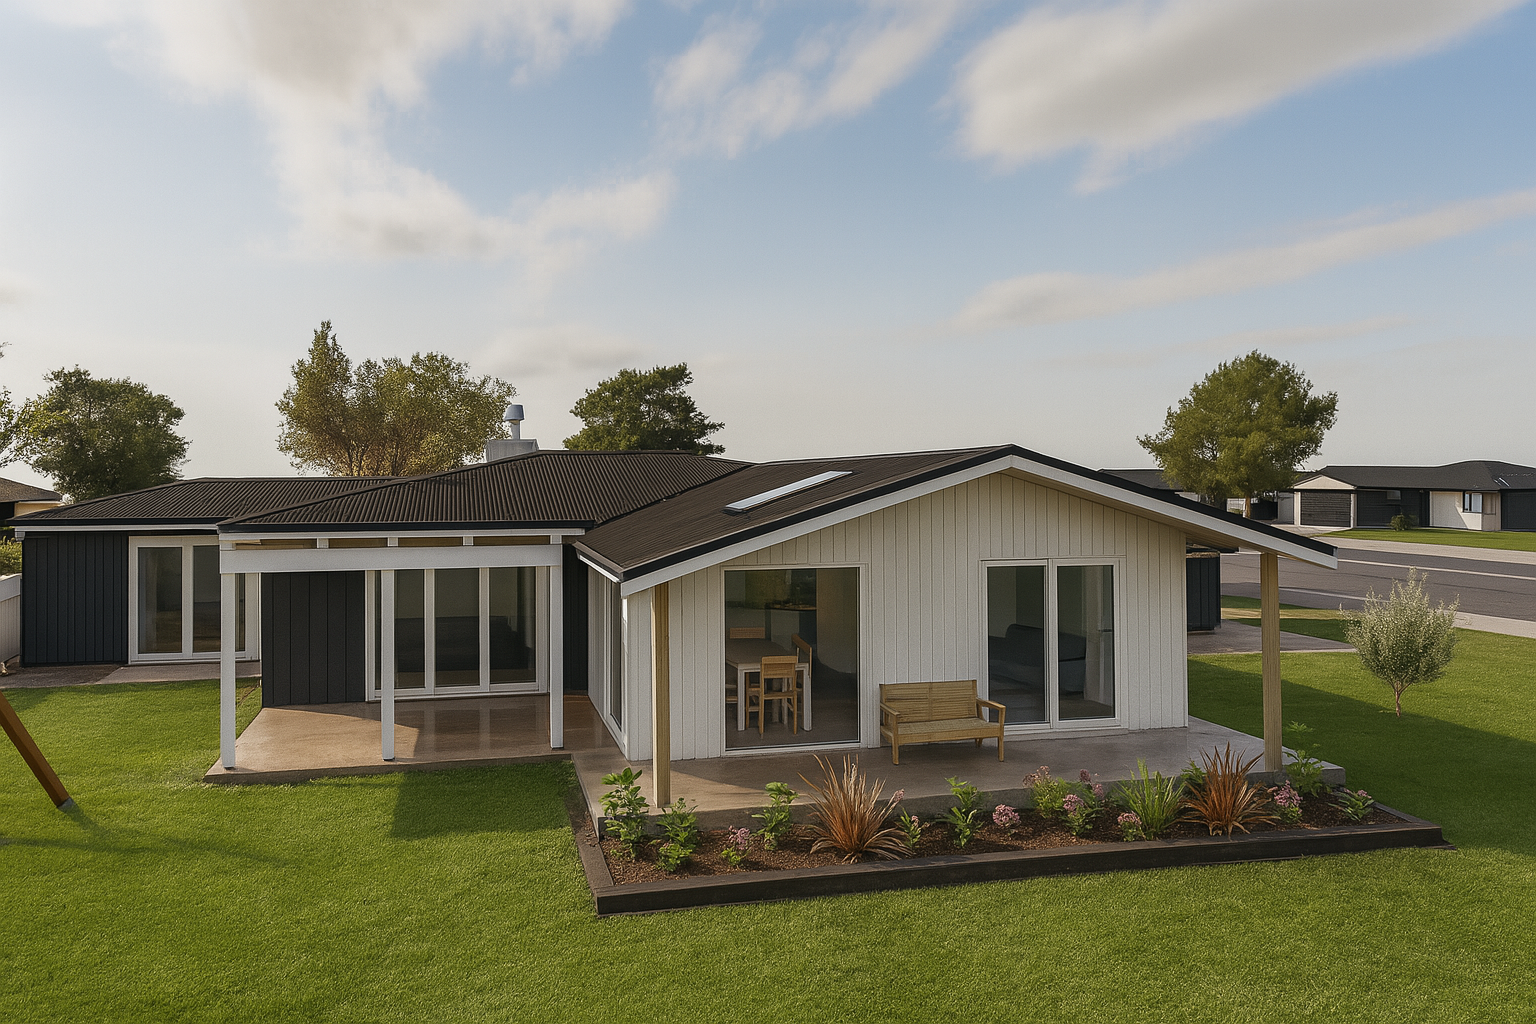
Every great home starts with a vision. Whether you’re building on a new section, replacing an existing home, or transforming the one you already own, Build Mac works alongside you to design a home that suits your lifestyle, your family and your budget.
Our Design & Build service takes your ideas from the first sketch through to the finished home, with one experienced team managing every stage of the journey. From concept design and council consents to construction and handover, we make the process simple, transparent and enjoyable.
At Build Mac, we provide a complete Design & Build service throughout Hawke’s Bay, including Napier, Hastings, Havelock North, Taradale, Clive and the surrounding areas.
Our Design & Build service takes your ideas from the first sketch through to the finished home, with one experienced team managing every stage of the journey. From concept design and council consents to construction and handover, we make the process simple, transparent and enjoyable.
With over 30 years of building experience and Licensed Building Practitioner (LBP) Design qualifications, we create homes that not only look great on paper but are practical to build, suit your budget and perform for years to come.
Whether you’re planning a new home, renovation, extension, granny flat or commercial project, we manage every stage of the process so you have one point of contact from start to finish.
What is Design & Build?
Design & Build is a streamlined approach where one company manages both the design and construction of your project.
Instead of coordinating separate designers, architects, engineers, builders and consultants yourself, BuildMac brings everything together under one roof.
This provides a smoother experience, clearer communication and greater confidence that your project will remain practical, buildable and within budget.

Why Choose Build Mac for Design & Build?
Unlike many builders who simply construct plans prepared by others, we understand both the design and construction process.
Because we have decades of practical building experience, every design decision is made with construction, cost and long-term performance in mind.
Our clients benefit from:
One experienced team from concept to completion
Practical designs that are realistic to build
Budget-focused planning from day one
Better communication throughout the project
Reduced risk of expensive redesigns
Coordination of consultants and engineers
Council consent management
Quality construction by an experienced local builder
Our goal isn’t simply to design an attractive home—it’s to design a home that works for your family, your site and your budget.
Our Design & Build Process
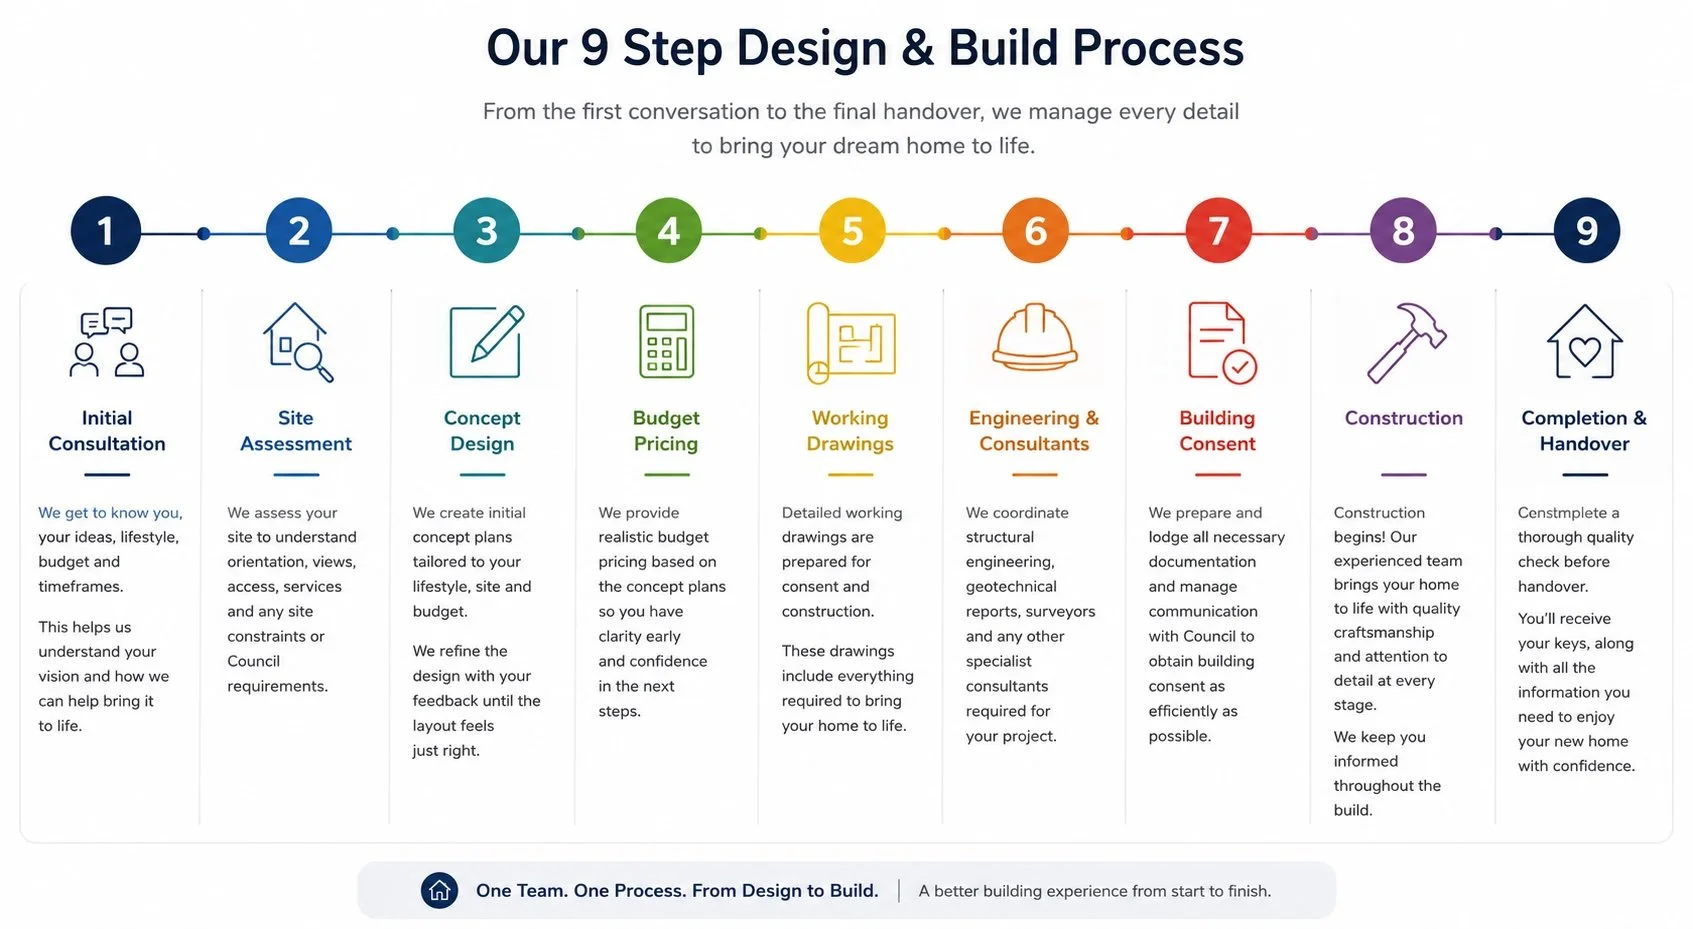
1. Initial Consultation
Every successful project begins with a conversation.
We’ll discuss:
Your ideas
Budget
Site
Lifestyle requirements
Timeframes
Future plans
This allows us to understand exactly what you’re trying to achieve before any design work begins.
2. Site Assessment
Every property is different.
We assess factors such as:
Site orientation
Sunlight
Views
Access
Existing services
District Plan requirements
Site constraints
Understanding these factors early helps avoid unnecessary costs later.
3. Concept Design
This is where your ideas begin taking shape.
We’ll prepare concept layouts that balance:
Functionality
Appearance
Budget
Future flexibility
We’ll continue refining the design until you’re happy with the overall layout.
4. Budget Pricing
One of the biggest advantages of Design & Build is receiving realistic pricing early.
Because we understand construction costs, we can provide practical guidance throughout the design process, helping avoid costly surprises later.
5. Working Drawings
Once the concept is approved, detailed construction drawings are prepared for consent and construction.
These include everything required for the next stage of your project.
6. Engineering & Consultants
Where required, we coordinate:
Structural engineers
Geotechnical reports
Surveyors
Energy efficiency requirements
Specialist consultants
You don’t need to manage multiple
professionals—we take care of the coordination.
7. Building Consent
Preparing and lodging building consent documentation can feel overwhelming.
We’ll manage the process, respond to council requests and work towards obtaining approval as efficiently as possible.
8. Construction
Once consent is issued, construction begins.
Our experienced team follows detailed quality control procedures throughout every stage of the build, ensuring workmanship meets our own high standards before moving to the next phase.
Regular communication keeps you informed throughout construction.
9. Completion & Handover
Before handover we complete comprehensive quality inspections to ensure everything is ready for you to enjoy your new home.
You’ll receive a professional handover package along with ongoing support after completion.
What Can We Design & Build?
Our Design & Build service includes:
New Homes
From first homes through to architectural family homes.
Renovations
Transform existing homes into modern, functional living spaces.
Home Extensions
Add space without leaving the neighbourhood you love.
Kitchen Renovations
Improve functionality, storage and entertaining.
Bathroom Renovations
Modern bathrooms designed for comfort and everyday use.
Granny Flats & Minor Dwellings
Create additional living space or investment opportunities with expertly designed minor dwellings.
Commercial Projects
Office fit-outs, commercial alterations and workplace improvements.
Why Practical Design Matters
Beautiful homes still need to work.
Our background in construction means we’re constantly thinking about:
Buildability
Structural efficiency
Material selection
Long-term maintenance
Energy efficiency
Budget
Future resale value
This practical knowledge often saves clients significant time and money throughout the project.
Building Around Your Budget
One of the biggest concerns for homeowners is designing something they can’t afford to build.
Because we’re involved from the beginning, we can continually review design decisions against your budget.
This allows informed decisions throughout the design process rather than expensive redesigns after plans have been completed.
Local Knowledge Matters
As a Hawke’s Bay company, we understand local conditions,
council requirements and the expectations of homeowners throughout the region.
We regularly work across:
Napier
Hastings
Havelock North
Taradale
Clive
Eskdale
Bay View
Meeanee
Greenmeadows
Te Awanga
Haumoana
Local knowledge helps create smoother projects and more practical outcomes.
Frequently Asked Questions
-
A Design & Build company manages your entire project from the initial concept through to construction and handover. Rather than engaging separate designers, consultants and builders, you work with one experienced team who coordinates every stage of the process. This creates better communication, improved budget control and a more streamlined building experience.
-
With the traditional approach, the design is often completed before a builder is involved. This can lead to expensive redesigns if the plans exceed your budget. A Design & Build approach brings construction knowledge into the design process from the beginning, helping create practical, buildable homes that better align with your budget.
-
Every project is different, but involving your builder from the beginning often helps avoid unnecessary costs. Because construction pricing is considered throughout the design process, many clients experience fewer costly design changes and better overall budget certainty.
-
Not necessarily. Many new homes, renovations, extensions and minor dwellings can be successfully designed through our Design & Build service. Where architectural or specialist input is required, we coordinate the appropriate consultants as part of your project.
-
Yes. We work with clients to create practical, personalised home designs that suit their lifestyle, section and budget. Every design is developed with construction in mind, helping create homes that are both attractive and efficient to build.
-
Absolutely. Many renovation projects involve reconfiguring layouts, improving functionality or adding new living spaces. We can redesign your existing home while ensuring the new work integrates seamlessly with the original building.
-
Yes. Where required, we coordinate structural engineers, geotechnical engineers, surveyors, energy efficiency requirements and other consultants. Our goal is to make the process as simple as possible by managing these professionals on your behalf.
-
Yes. We prepare and coordinate the documentation required for building consent and manage communication with the council throughout the approval process. We aim to make obtaining consent as straightforward as possible.
-
Every project is different depending on its size and complexity. Smaller renovations may be completed within a few months, while larger new homes can take considerably longer. During our initial consultation, we’ll provide realistic timeframes based on your project.
-
Yes. Budget planning is one of the biggest advantages of our Design & Build service. We discuss your budget early and provide guidance throughout the design process so your project remains practical and financially achievable.
-
Definitely. We can assess potential building sites and identify opportunities or constraints before you commit to purchasing. This can help you make a more informed decision and avoid unexpected costs later.
-
Yes. While many clients choose our complete Design & Build service, we’re equally happy to build homes from plans prepared by an architect or another designer. We can also assist with value engineering if you’re looking to achieve better value without compromising quality.
-
We proudly provide Design & Build services throughout Hawke’s Bay, including Napier, Hastings, Havelock North, Taradale, Clive and the surrounding areas.
-
Build Mac combines over 30 years of practical building experience with Licensed Building Practitioner (LBP) Design qualifications. We focus on practical design, quality workmanship, clear communication and managing every stage of your project from concept through to completion.
-
We provide Design & Build services for new homes, home renovations, extensions and alterations, kitchen renovations, bathroom renovations, granny flats and minor dwellings, transportable homes and commercial projects.