
Granny Flats Hawke’s Bay
Get a FREE Granny Flat Feasibility Study Normally $500 — Yours FREE
Before you spend money on plans, we'll look at your property, what you want to build, and the key site requirements to determine what's realistically possible.
Claim My Free Feasibility StudyHawke's Bay homeowners • Napier • Hastings • Taradale • Havelock North & surrounding areas
Could a Granny Flat Work on Your Property?
Find out before you spend thousands on plans.
We can build your granny flat with an exemption or with consent. Whichever option works best for you.
Thinking about adding a granny flat in Napier, Hastings or wider Hawke’s Bay?
The new building consent exemption means qualifying standalone granny flats of up to 70m² can now be built without a building consent — but that doesn’t mean you can simply put one anywhere.
Your site, planning requirements, services, access, natural hazards, design and the exemption requirements all need to be considered first.
Build Mac can help you work out what is realistically possible before you commit to the full design and build.
Granny Flat Feasibility Study – $500
Hawke’s Bay properties only. Terms and scope of the feasibility study apply.
BEFORE YOU START DRAWING, MAKE SURE IT CAN ACTUALLY WORK
A granny flat can be a great way to create more living space, accommodate family, provide independent living or make better use of your property.
But every site is different.
Before committing significant money to plans and construction, there are some important questions to answer:
Is there enough suitable space?
Where can the granny flat be positioned?
Can it meet the requirements of the 70m² exemption?
Are there planning restrictions affecting the site?
How will sewer, stormwater, water and power be connected?
Is access going to create additional cost?
Are there natural hazards or other site constraints?
What type and size of granny flat makes sense?
What is a realistic pathway from idea to construction?
That is exactly what our feasibility process is designed to help establish.
A REAL HAWKE’S BAY GRANNY FLAT PROJECT
From a 10-Day Decision to Construction
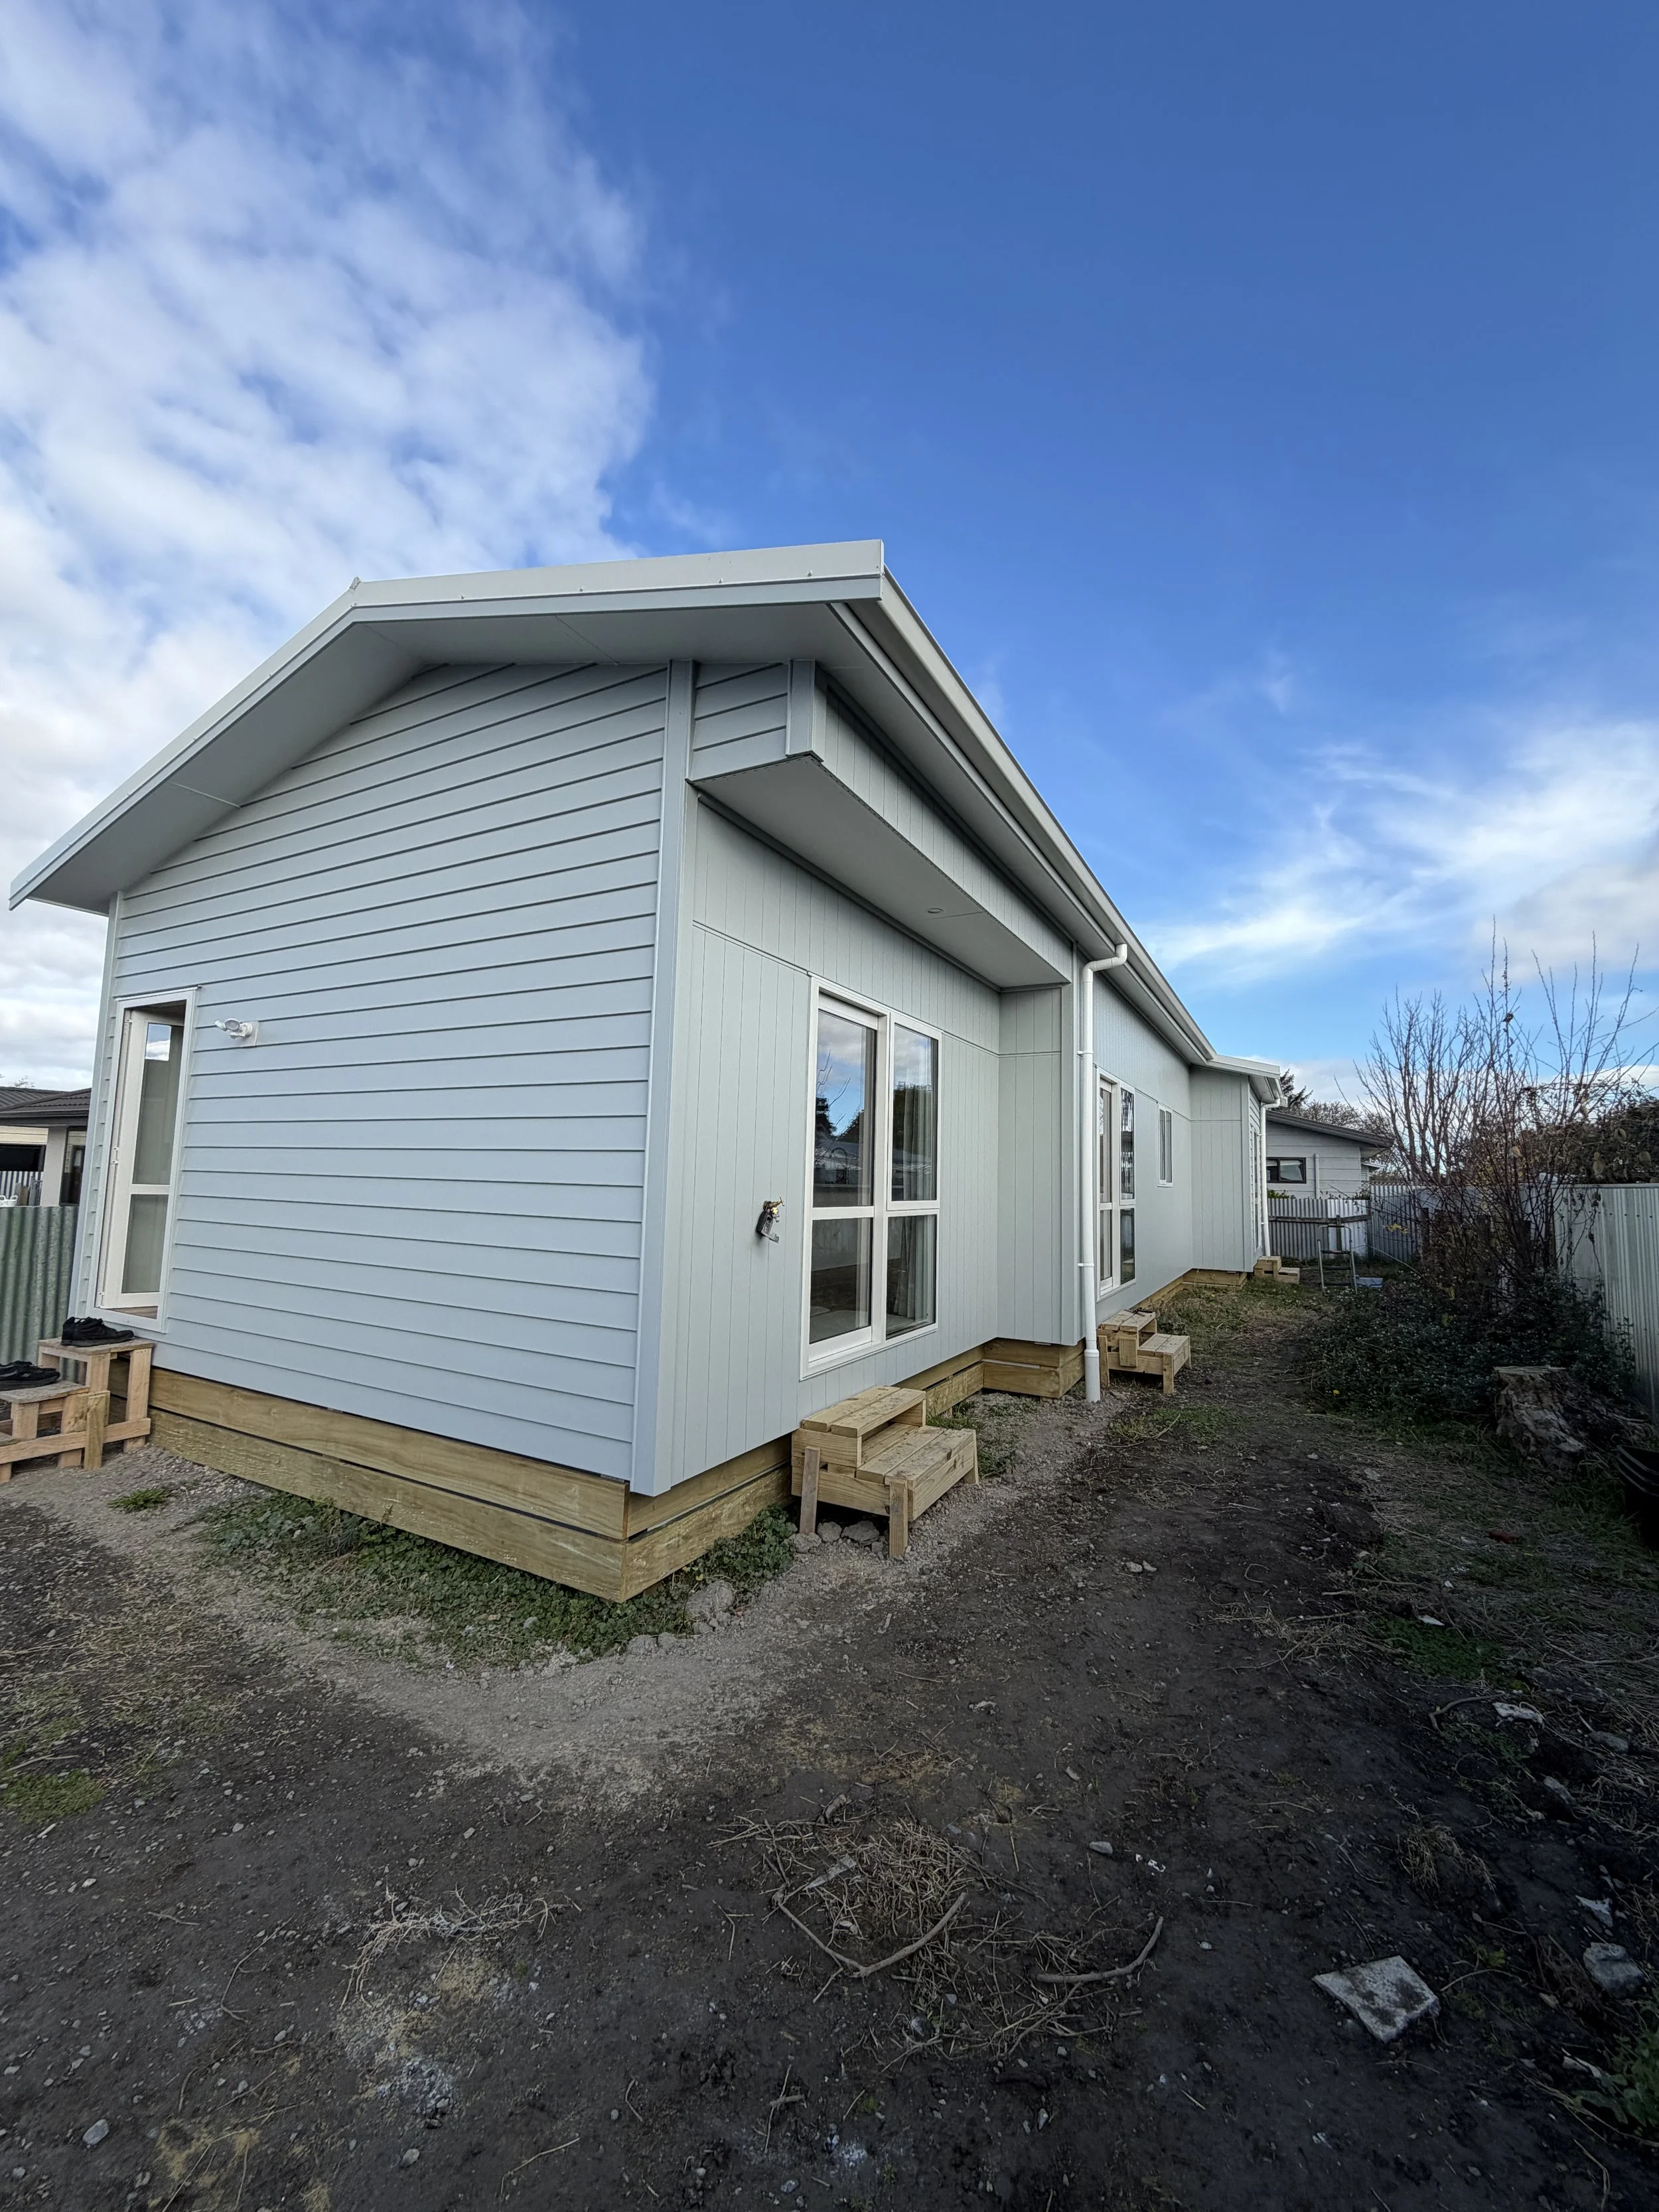
We’re currently documenting the construction of a new Hawke’s Bay granny flat from the empty site right through to completion.
This project actually started before our client had even purchased the property.
They had approximately 10 days to establish whether a suitable granny flat could work on the site before committing to the purchase.
Build Mac assessed the available building area, site constraints, services, planning requirements, budget and the client’s brief.
From there we developed the concept, progressed the project through the required PIM process and prepared it for construction.
Now we’re building it.
Over the coming weeks we’ll be sharing the project so Hawke’s Bay homeowners can see what goes into taking a granny flat from an idea to a completed home.
OUR $500 GRANNY FLAT FEASIBILITY STUDY
A Practical First Step
If you have a property and are wondering whether a granny flat could work, our feasibility study gives you a practical starting point before moving into detailed design.
We’ll look at the key factors that may influence what you can build on your property and help identify a realistic pathway forward.
Your feasibility study may consider:
Your Site
Available building area, positioning and obvious physical constraints.
Planning & Exemption Requirements
Whether the proposed project appears suitable for the 70m² granny flat exemption pathway and any key planning considerations identified at this stage.
Access
How builders, materials and services can reach the proposed building area.
Services
Initial consideration of water, wastewater, stormwater and power connections.
Your Brief
Who the granny flat is for, what spaces you need and how you want it to function.
Design Direction
The approximate size, configuration and style that could suit your property and requirements.
Next Steps
A clearer understanding of what needs to happen to move your project toward design and construction.
Campaign Offer: $500
WHAT DOES “NO BUILDING CONSENT” ACTUALLY MEAN?
New Zealand’s granny flat building consent exemption allows certain new, standalone, single-storey dwellings up to 70m² to be built without obtaining a building consent when all of the exemption conditions are satisfied.
However, “no building consent” does not mean no rules or no process.
The dwelling must still comply with the New Zealand Building Code and the conditions of the exemption. A Project Information Memorandum (PIM) must also be obtained from the local council before construction begins, and required documentation must be provided to council following completion.
Not every property or granny flat design will qualify for the exemption.
That’s one of the reasons we recommend establishing feasibility early.
MORE THAN JUST A GRANNY FLAT BUILDER
Feasibility. Design. Build.
Build Mac isn't simply supplying a standard granny flat and leaving you to work everything else out.
We can work with you from the early idea through to the finished home.
1. Feasibility
We establish what may be possible on your property.
2. Concept Design
We develop a granny flat around your site, needs and budget.
3. Documentation & PIM
We prepare the required design information and work through the appropriate process for the project.
4. Selections & Planning
We work through materials, finishes and the details required before construction.
5. Construction
Our Hawke’s Bay building team builds the project.
6. Completion
The required documentation is completed and the finished granny flat is ready to use.
BUILT AROUND HOW YOU WANT TO LIVE
A granny flat doesn't have to mean one particular thing.
Our clients consider them for:
Parents or grandparents
Adult children
Independent family living
Downsizing while remaining on the same property
Guest accommodation
Additional long-term flexibility
Rental accommodation where permitted
Building a smaller standalone home
We can work with existing design options or develop something specifically around your property and requirements.
WHY BUILD MAC?
Hawke’s Bay Designers & Builders
Working with one team for both the design and construction gives us the ability to consider buildability, site conditions and budget while the project is still being developed.
Build Mac provides:
Local Hawke’s Bay knowledge
Design and construction under one team
Licensed building professionals
Site-specific design
Practical building experience
Clear communication throughout the project
Experience with the new 70m² granny flat exemption pathway
A focus on quality workmanship rather than simply building to the minimum
We work throughout Napier, Hastings, Havelock North, Taradale, Clive and the wider Hawke’s Bay region.
NOT SURE WHERE TO START?
You don't need to have plans.
You don't need to know exactly what size granny flat you want.
And you don't need to understand all of the new exemption rules before contacting us.
If you have a property and an idea of what you're trying to achieve, that's enough to start the conversation.
Start with our $500 Granny Flat Feasibility Study.
We'll help you work out whether the idea makes sense and what the next step should be.
Or talk to the Build Mac team about your project.
Exempt or Consented — We Can Help With Both
The new 70m² exemption is a great option where the site and design suit the requirements.
But not every granny flat needs to follow the exempt pathway.
In some cases, a building consent may actually give you more flexibility — particularly if:
You want to build larger than 70m²
Your site is tight and the exemption requirements limit where the building can sit
You want a design that falls outside the exemption criteria
Your property has constraints that are better dealt with through the standard consenting process
Build Mac can assess both options and recommend the pathway that makes the most sense for your property, your budget and what you want to achieve.