
Is Underfloor Heating Worth It in a Bathroom?
Stepping onto a warm tiled floor can make a bathroom feel noticeably more comfortable on a cold morning.
That is why underfloor heating has become a popular option for bathroom renovations throughout New Zealand.
But is it worth including in every bathroom?
The answer depends on how the room is used, the floor finish, the construction below it, the homeowner's priorities and whether the heating is planned before the bathroom is rebuilt.
In many tiled bathrooms, a correctly designed electric underfloor-heating system can be a worthwhile comfort upgrade. It warms the surface evenly, avoids taking up wall space and can be scheduled around the times the bathroom is normally used.
However, it is not a substitute for good insulation, effective ventilation or a properly coordinated wet-area system. It also costs more to install and run than having no floor heating at all.
This guide explains the benefits, limitations, running-cost considerations and construction decisions for homeowners planning bathroom renovations in Napier, Hastings, Havelock North and throughout Hawke's Bay.
The Quick Answer
Bathroom underfloor heating is often worth considering when:
The bathroom will have a tiled floor
Warmth underfoot is a genuine household priority
The room is being fully renovated and the floor is already being rebuilt
The system can be designed with the substrate and waterproofing from the start
A suitable thermostat and timer will control when it operates
The homeowner understands the likely running cost
The bathroom will be used and enjoyed for many years
It may be a lower priority when:
The renovation budget is already under pressure
The floor finish or construction is not suitable for the proposed system
The homeowner expects it to heat a much larger part of the house
The bathroom is used infrequently
There is no practical way to coordinate the floor build-up
Essential work such as ventilation, waterproofing or storage still needs funding
Build Mac Pro Tip: Underfloor heating is easiest to justify during a full renovation. Once the new bathroom floor is complete, adding it later usually means removing finishes and rebuilding part of the floor.
What Is Bathroom Underfloor Heating?
Bathroom underfloor heating uses a heating system beneath the finished floor to warm the surface above it.
For individual bathrooms, the most common approach is electric resistance heating, often supplied as:
A pre-spaced heating mat
A loose heating cable arranged to suit the room
Another proprietary under-tile system designed for the selected floor build-up
The system is connected to a controller or thermostat, usually with a floor sensor that helps regulate the operating temperature.
Hydronic systems circulate heated water through pipework and are more commonly considered as part of a wider whole-home or large-area heating design. They are less likely to be introduced solely for one small existing bathroom unless the house already uses a compatible system.
The correct option depends on the renovation and should be selected with the electrician, heating supplier, builder, waterproofer and tiler as required.
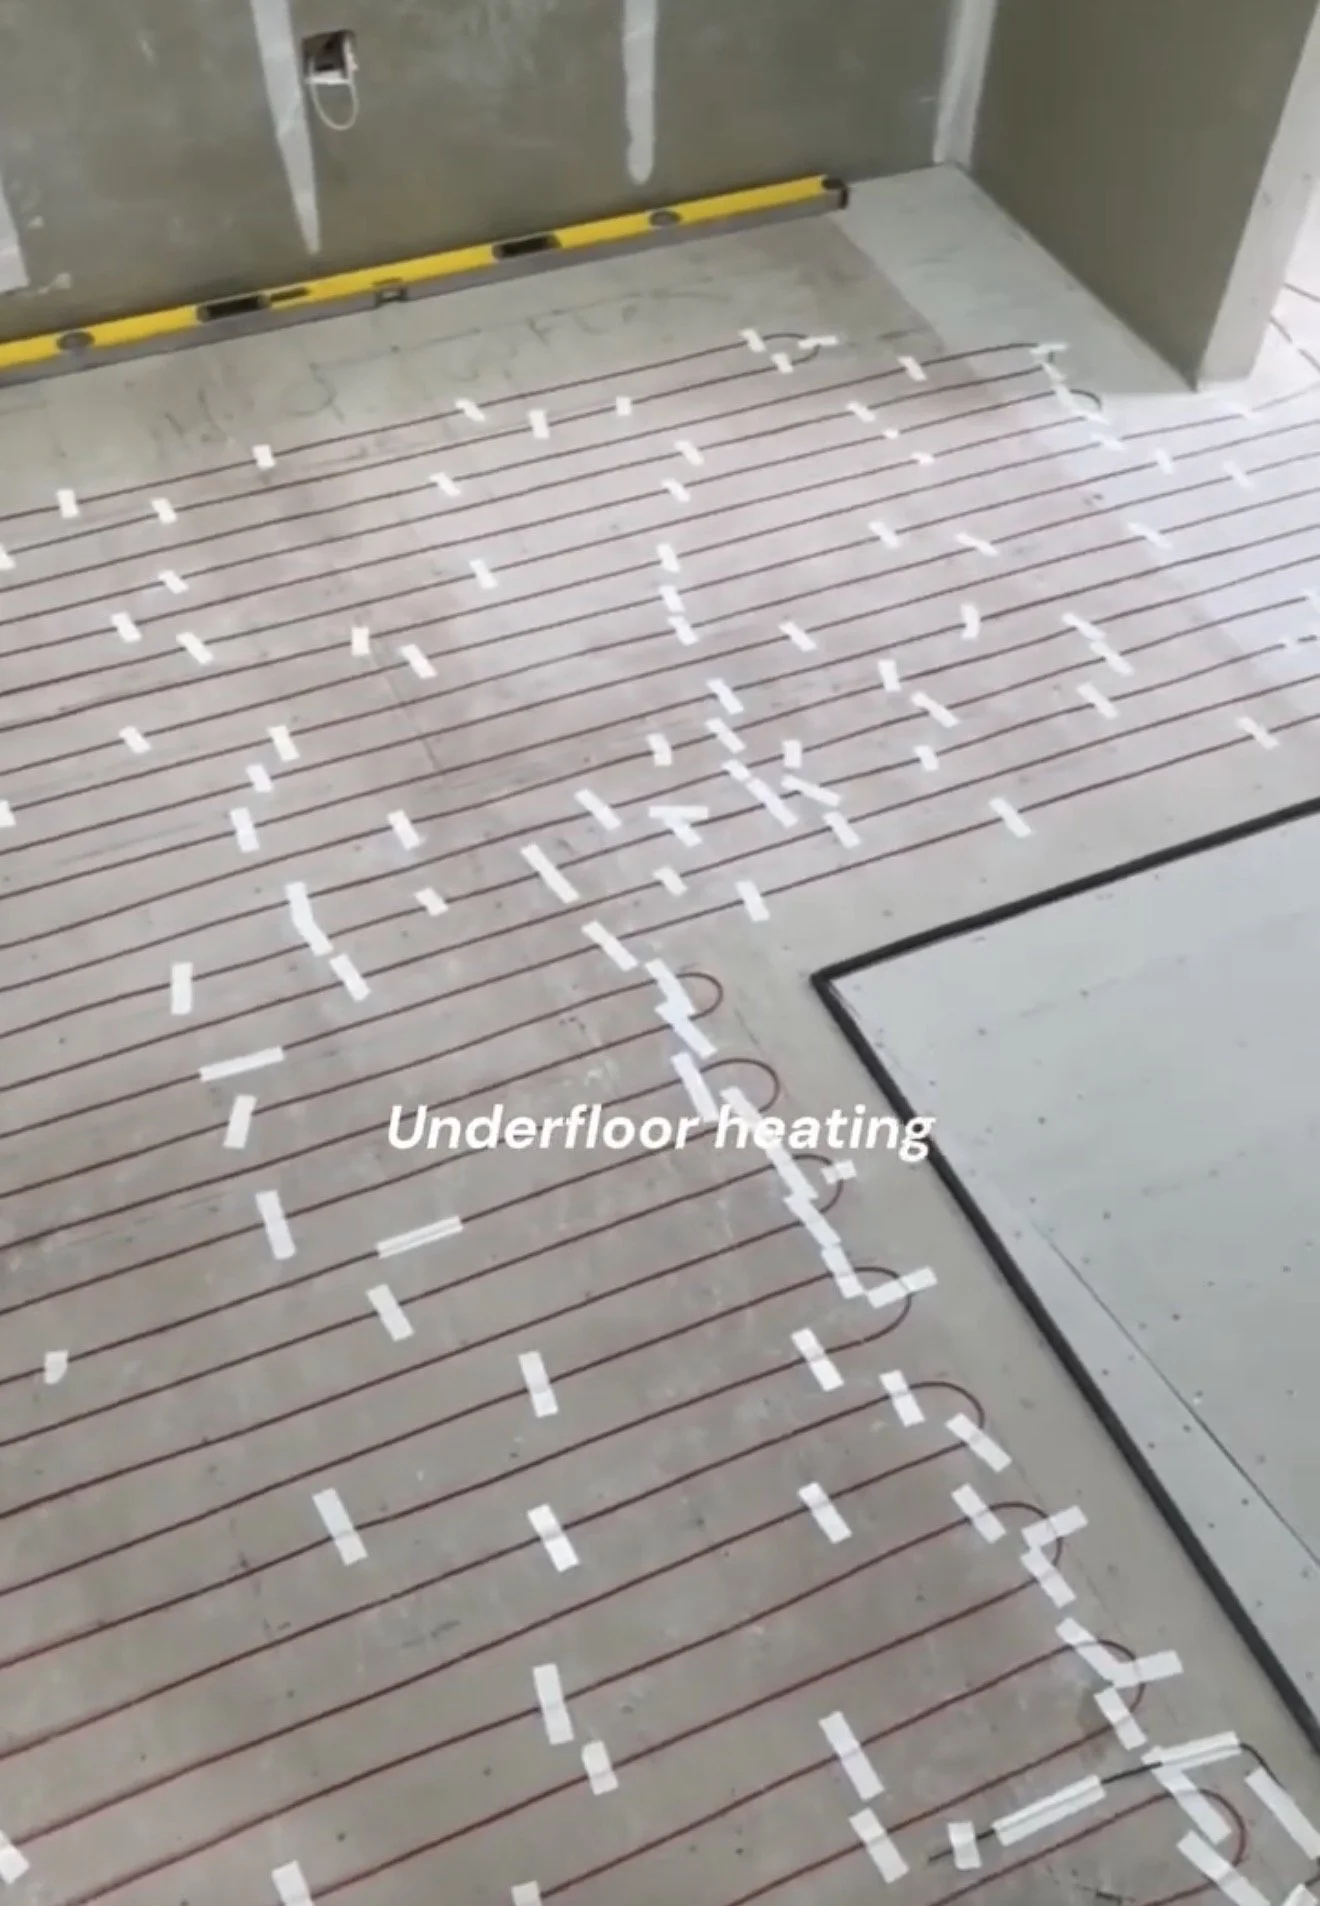
Electric underfloor heating
What Does It Actually Heat?
Underfloor heating first warms the bathroom floor, which then releases heat into the room.
That feels different from a fan heater that quickly blows warm air or a radiant heater that directs heat toward a person.
The main benefit in a bathroom is usually surface comfort: the tiles feel warmer underfoot and the room can feel more even and welcoming.
Whether the system provides enough heat to be treated as the bathroom's main heater depends on factors including:
Heated floor area
Installed output
Floor construction
Insulation and heat loss
Room size and ceiling height
Windows and external walls
Thermostat settings
How long the system operates
Do not assume that every under-tile system will heat the entire room adequately. The supplier or designer should confirm what the proposed system is intended to achieve.
The Main Benefits
Warm tiles underfoot
This is the benefit most homeowners notice immediately.
Porcelain and ceramic tiles are durable and practical bathroom finishes, but they can feel cold during Hawke's Bay winters. Gentle floor warmth makes early mornings and evening routines more comfortable.
Even, unobtrusive warmth
The heating is distributed beneath the floor rather than concentrated in one visible appliance. There is no wall-mounted heater competing with towel rails, cabinetry or the design of the room.
Better use of limited wall space
This can be particularly valuable in small bathrooms and ensuites, where every wall may already be needed for a vanity, mirror, towel rail or shower.
Programmable operation
A suitable thermostat can be programmed around household routines. The floor can begin warming before the morning rush and operate again before evening use, rather than running continuously.
A premium everyday experience
Underfloor heating is not normally the feature people notice in a photograph, but it can be one of the improvements they appreciate most while living with the finished bathroom.
Behind the Walls: The thermostat is visible, but the heating cable, floor sensor, electrical supply, substrate, waterproofing and tile system all need to be coordinated before the floor is covered.
The Limitations to Consider
It adds upfront cost
The heating product is only part of the cost. The project may also require:
Electrical supply and protection
Thermostat and floor sensor
Installation and testing
Additional floor-build-up materials
Coordination with the waterproofing system
Labour from several trades
The cost should be confirmed as part of the full bathroom scope rather than judged from the price of a heating mat alone.
It uses electricity
Electric resistance heating converts electricity into heat. The running cost depends on the system's rated power, heated area, electricity tariff and how long it operates.
Good controls reduce unnecessary operation, but they do not make the energy use disappear.
It may respond more slowly than a fan heater
The system has to warm the materials above it before the floor feels warm. A thicker build-up can take longer to respond but may also hold warmth for longer.
Scheduling matters. Turning the system on when entering the bathroom may be too late to receive the benefit during a short morning routine.
Repairs can be disruptive
A correctly installed system should be tested and documented before the floor is covered. If a concealed cable or sensor later develops a fault, diagnosis and repair may involve specialist testing and potentially disturbing the finished floor.
This makes installation quality and records important.
It does not replace ventilation
A warmer floor may help surface moisture dry more readily, but underfloor heating does not remove humid air from the bathroom.
Effective mechanical extraction remains essential for managing moisture.
The Best Time to Install It
The best opportunity is normally during a full bathroom renovation or new build, before the new floor system and tiles are installed.
At that stage, the team can coordinate:
Available floor height
Substrate and structural support
Shower falls and wastes
Waterproofing
Heating position
Electrical supply
Thermostat and sensor
Tile adhesive and finish
Transitions at the doorway
Adding underfloor heating to an otherwise complete tiled bathroom is rarely a simple surface-level alteration.
If you are already removing the existing tiles and rebuilding the wet area, the incremental decision becomes much easier to assess.
The Floor Build-Up Must Be Designed as One System
Underfloor heating cannot be considered separately from the wet-area floor.
Depending on the specified system, the heating may sit in a particular layer above or below other components. The exact arrangement must follow the heating, waterproofing, substrate, adhesive and tile requirements.
The floor assembly may need to coordinate:
Structural floor or slab
Substrate or screed
Insulation or thermal break where specified
Heating mat or cable
Levelling or encapsulation layer
Waterproof membrane system
Tile adhesive
Tile finish
The order is not universal. It depends on the proprietary systems and project-specific design.
New Zealand's Acceptable Solution E3/AS2 specifically notes that internal wet-area membrane systems installed in conjunction with specialist systems such as underfloor heating sit outside the scope of that Acceptable Solution.
That does not mean heated bathroom floors cannot comply. It means the complete assembly needs an appropriate documented compliance approach rather than an assumption that the standard E3/AS2 pathway automatically covers the combined system.
For more on the underlying construction, read bathroom waterproofing starts with the substrate.
Build Mac Pro Tip: Ask for the proposed floor build-up before products are ordered. Heating, waterproofing and tiling instructions need to agree about materials, sequence and curing—not contradict one another on site.
Waterproofing and Heating Need Careful Coordination
A bathroom floor has to manage both water and heat.
Important questions include:
Is the membrane approved for the proposed substrate and heating arrangement?
Where will the heating sit relative to the membrane?
How will changes of fall and control joints be detailed?
Are the levelling compounds and adhesives compatible?
What drying and curing periods apply?
How will the membrane and heating cable be protected from following trades?
What testing is required at each stage?
Heating must not be energised prematurely while cementitious products, waterproofing, adhesives or grout are still curing. The commissioning process should follow the relevant supplier instructions.
Rapid temperature changes can place unnecessary stress on a new floor system.
Planning the Heated Area
The heating layout usually focuses on the floor area where people stand and walk.
It may not be appropriate beneath every fixture or fixed item. The system supplier and installer should confirm exclusions around:
Floor-mounted vanities
Baths
Toilets
Shower wastes
Permanent cabinetry
Floor fixings
Other heat-sensitive or restricted areas
The usable heated area can therefore be smaller than the total bathroom floor.
This matters when estimating both system output and running cost.
The layout should be recorded before the floor is covered so future drilling or alterations do not unknowingly damage the heating system.
The Thermostat and Floor Sensor Matter
Controls have a major influence on comfort and operating cost.
A suitable controller may allow:
Morning and evening schedules
Different weekday and weekend routines
Floor-temperature limits
Manual override
Holiday mode
Energy-use monitoring, depending on the product
The floor sensor should be installed in the correct position and in accordance with the heating system instructions. Its route should also be documented.
The thermostat location needs to be planned with the bathroom's electrical zones, wall layout and practical access in mind. It may be positioned outside the bathroom depending on the design and electrical requirements.
Electrical Work and Certification
Underfloor heating is part of the electrical installation and needs to be designed, connected, tested and certified as required under New Zealand's electrical safety framework.
WorkSafe explains that a Certificate of Compliance records that prescribed electrical work has been carried out safely and in accordance with the relevant standards and codes.
The electrician should be involved early enough to confirm:
Electrical supply and circuit requirements
Required protection
Heating load
Thermostat and sensor positions
Testing at installation stages
Documentation required at completion
Do not wait until after the substrate has been installed to decide how the system will be supplied and controlled.
How Much Does It Cost to Run?
There is no single running-cost figure that applies to every bathroom.
The most transparent way to estimate it is:
Rated system power in kilowatts × hours operating × electricity price per kilowatt-hour = estimated electricity cost
For example, if the final design has a rated load of 0.6 kW and electricity costs $0.35 per kWh:
One hour of continuous operation at full rated output would use approximately 0.6 kWh
At that tariff, the simple maximum calculation would be approximately $0.21 for that hour
Actual consumption can differ because thermostats cycle the heating, floors warm at different rates and households use different schedules.
Ask the supplier or electrician for:
Total rated load
Proposed heated area
Expected warm-up characteristics
Recommended schedule
A calculation using your own electricity price
Avoid relying on a generic daily-cost claim that does not state the system size, tariff or operating time.
Ways to Use It More Sensibly
Use a schedule
Warm the floor for the periods when the bathroom is normally occupied rather than leaving it on without purpose.
Avoid excessive temperature settings
The aim is comfortable floor warmth, not making the bathroom floor unnecessarily hot.
Consider the complete floor construction
Heat travelling into the wrong part of the building is not helping the bathroom. The system designer should consider the substrate, slab or framed floor and any specified insulation or thermal layer.
Keep ventilation effective
The heating and extraction system perform different jobs. Maintain both.
Review the settings seasonally
The schedule required on a cold winter morning may not be useful during warmer months.
Underfloor Heating Versus Other Bathroom Heating
Underfloor heating is not the only way to improve bathroom comfort.
Heated towel rail
A heated towel rail helps dry and warm towels but is not normally selected as the main room heater.
High-wall fan heater
A fan heater can provide quicker warm air for short periods. It is visible and does not create the same warm-floor experience.
Radiant or panel heating
Wall- or ceiling-mounted heating can suit some bathrooms, provided the product and installation are appropriate for the location.
Heat pump or whole-home system
Where the bathroom is part of a wider heating strategy, warmth may come from an adjacent conditioned area, ducted system or hydronic design.
The best result may combine systems—for example, underfloor heating for surface comfort and another appropriately designed heat source for faster room heating.
When We Would Prioritise Something Else
Underfloor heating is a comfort upgrade, not a reason to compromise essential work.
If the budget is limited, we would generally prioritise:
Sound structure and substrate
Correct waterproofing
Plumbing and drainage
Effective extraction
Safe electrical work
A functional layout
Practical storage
Durable fixtures and finishes
Once those foundations are protected, underfloor heating can be considered alongside other enhancements such as custom cabinetry, premium tapware and feature lighting.
Review our guide to bathroom renovation costs in Hawke's Bay when setting the overall project budget.
Questions to Ask Before Saying Yes
How often will we use this bathroom?
Is warm flooring important to us?
Will the room have tiles or another compatible finish?
What is the actual heated floor area?
What is the system's total rated load?
How will it be controlled and scheduled?
What will the estimated running cost be at our electricity tariff?
How does it integrate with the substrate and waterproofing?
Who is responsible for each stage of installation and testing?
What warranties and records will we receive?
If those questions have clear answers, the decision becomes much easier.
How Build Mac Coordinates Underfloor Heating
At Build Mac, underfloor heating is planned as part of the complete bathroom—not added after the other decisions have been made.
We coordinate:
The room layout and fixture positions
Available heated area
Floor heights and doorway transitions
Substrate and shower falls
Heating product and layout
Electrical supply, controls and sensor
Waterproofing system
Tile format, adhesive and finish
Installation sequence and curing periods
Testing, photographs and handover documents
That coordination helps avoid trade conflicts and protects the work that will be hidden beneath the finished tiles.
So, Is It Worth It?
For many homeowners completing a quality tiled bathroom renovation, yes.
Underfloor heating can provide comfortable, even and unobtrusive warmth that is appreciated every day during the cooler months.
It is most compelling when:
It is included during a full renovation
The bathroom is used regularly
The homeowner values comfort
The system is correctly sized and controlled
The whole wet-area build-up is properly coordinated
The cost fits comfortably within the project budget
It is less compelling when it displaces essential construction work, will rarely be used or is expected to solve heating and ventilation problems it was not designed to address.
The right decision is not based on whether heated floors sound luxurious. It is based on whether the system suits the room, construction, household and budget.
Key Takeaways
Underfloor heating primarily improves floor comfort
It may contribute to room warmth, but performance depends on the full design
A programmable thermostat helps match operation to household routines
Running cost depends on rated power, time, controls and electricity tariff
The system must be coordinated with the substrate and waterproofing
E3/AS2 does not automatically cover wet-area membranes combined with specialist underfloor-heating systems
Electrical design, testing and certification need early planning
Underfloor heating does not replace effective ventilation
Installation records are valuable because the system becomes concealed
Essential wet-area construction should come before optional comfort upgrades
Planning a Bathroom Renovation in Hawke's Bay?
Build Mac designs and builds bathroom renovations throughout Napier, Hastings, Havelock North and the wider Hawke's Bay region.
We can help you compare underfloor heating with other comfort upgrades and coordinate the chosen system with the complete bathroom design and construction.
Explore our bathroom renovation service, read the complete Bathroom Renovation Guide, or talk to Build Mac about your project.
Frequently Asked Questions
-
Running cost depends on the system's rated power, heated area, thermostat, schedule and electricity tariff. Calculate the rated load in kilowatts multiplied by operating time and your electricity price, then allow for the fact that a thermostat may cycle the system rather than running continuously.
-
Warm-up time varies with the system and floor build-up. A system directly beneath the tiles may respond differently from one within a thicker screed or slab. Ask the supplier for guidance based on the proposed construction and use scheduling so the floor is warm when the bathroom is needed.
-
Sometimes, but not automatically. It depends on the installed output, heated area, room heat loss and desired temperature. The designer or supplier should confirm whether it is intended only for warm-floor comfort or as the main room heating system.
-
A warm floor can help surface moisture evaporate, but it does not remove humid air. The bathroom still needs effective mechanical extraction and sensible ventilation practices.
-
That depends on the heating product, wet-area design, electrical requirements and waterproofing system. Do not assume a standard room layout can simply continue through the shower. The complete assembly must be specifically designed and documented for the proposed location.
-
Many systems exclude fixed floor-mounted fixtures or have specific clearance and installation requirements. The heating layout should be based on the final fixture plan and the supplier's instructions before installation begins.
-
Specialist testing may locate certain faults, but repairs to a concealed system can require disturbing the finished floor. Testing during installation, protecting the cable and retaining layout photographs and electrical records all help reduce risk and support future diagnosis.
-
If you value warm tiles, use the bathroom regularly and the system fits the budget, a full renovation is usually the most practical time to include it. Make the decision before the substrate, waterproofing and electrical plan are finalised.